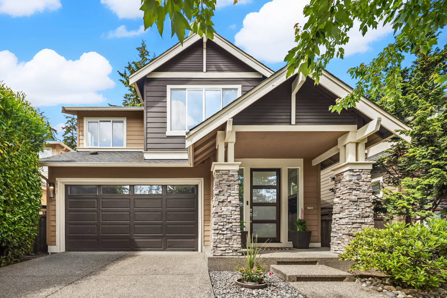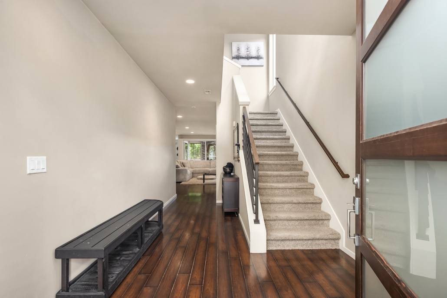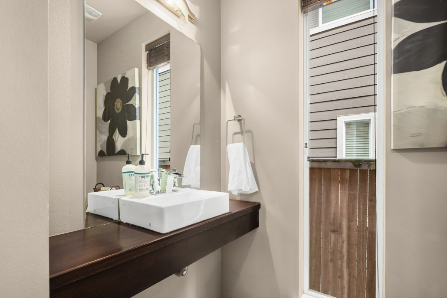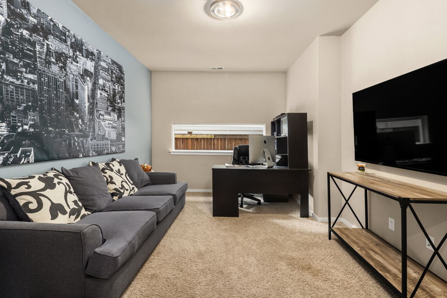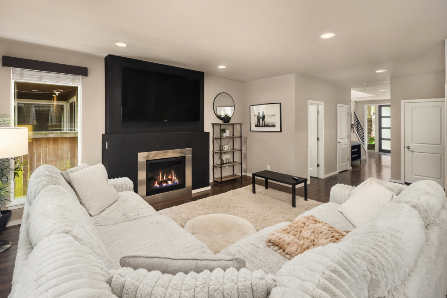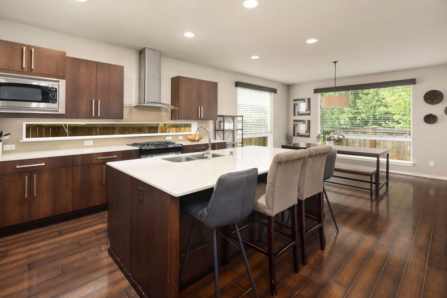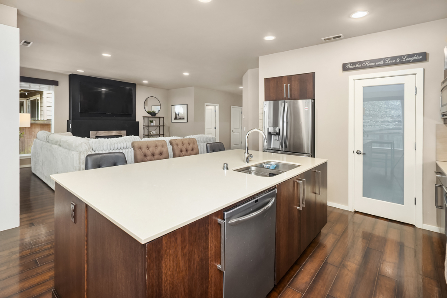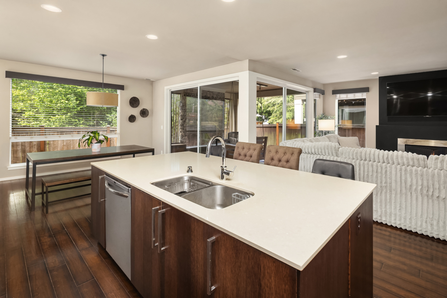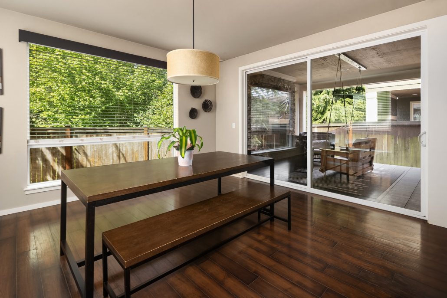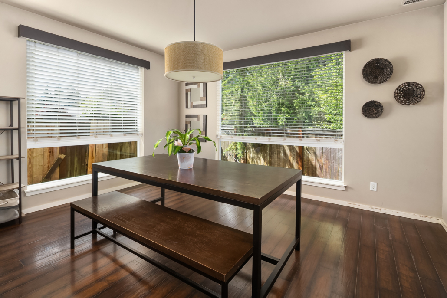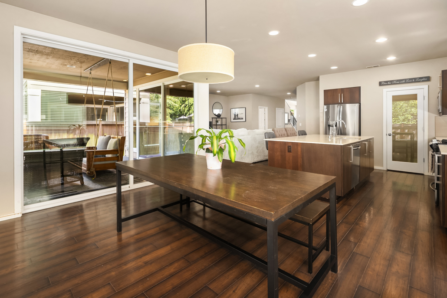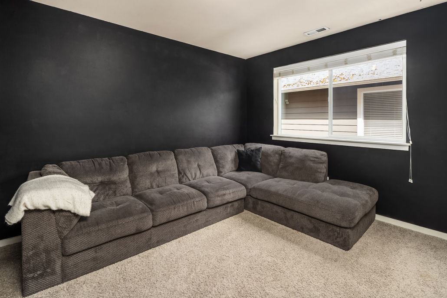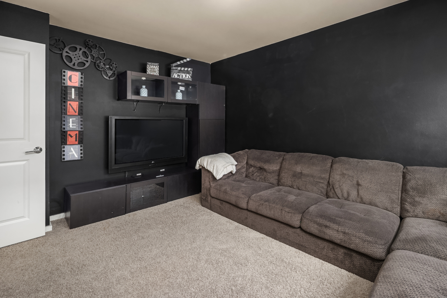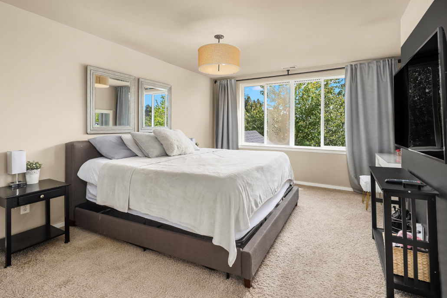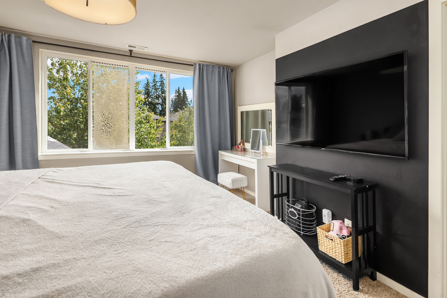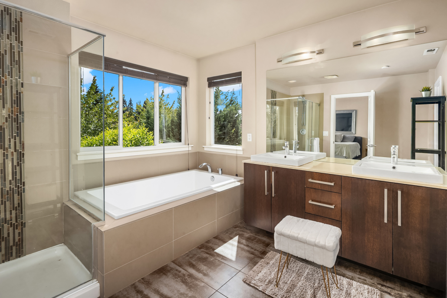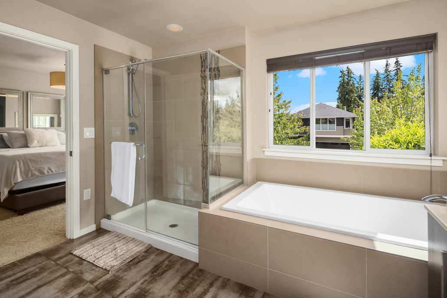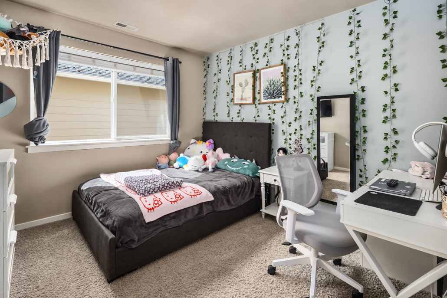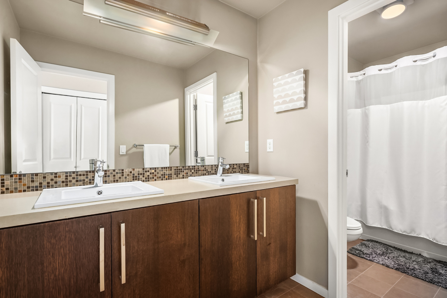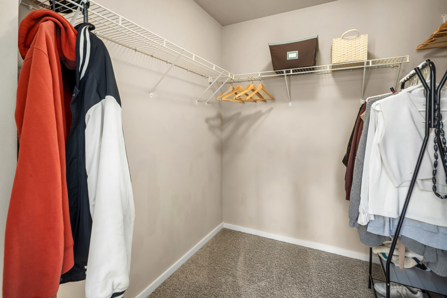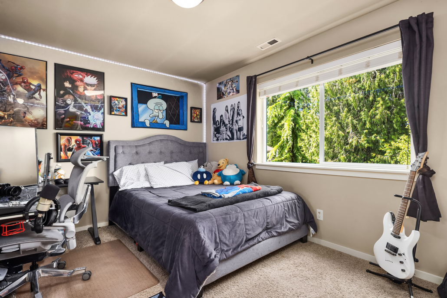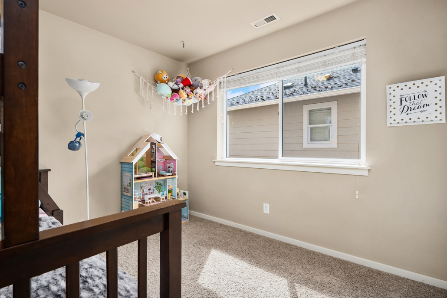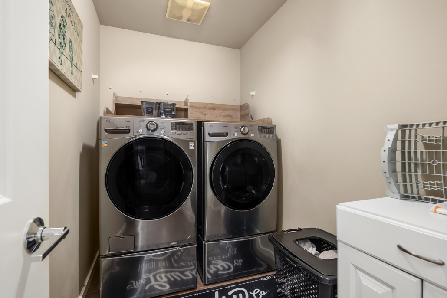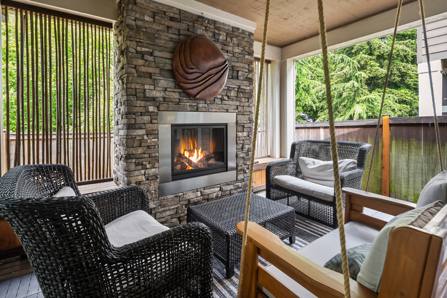
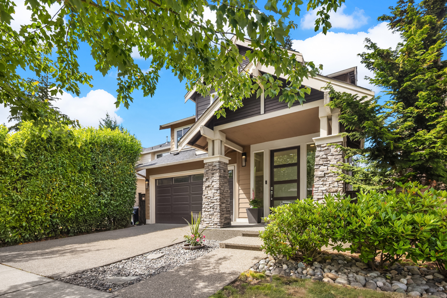
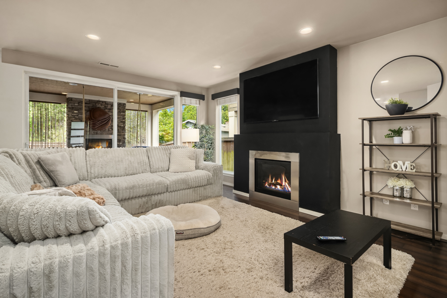
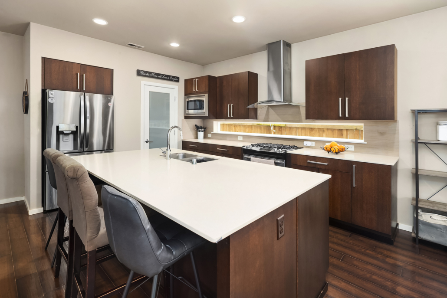
MainVue’s modern Craftsman design pairs a thoughtfully crafted floor plan with contemporary style. The main level features a chef-inspired kitchen with an oversized island, slab quartz countertops, and a walk-in pantry that flows seamlessly into the spacious dining and living areas, creating an ideal setting for effortless entertaining. A private office or den and a convenient half bath add flexibility and function. Expansive corner sliding doors open to a covered outdoor deck with a gas fireplace, offering a true year-round indoor-outdoor living experience. Upstairs, a versatile flex room offers the option of a fourth guest bedroom, complemented by three additional bedrooms, a full bath, and a spacious laundry room. The serene primary suite provides a true retreat with walk-in closets and a spa-inspired ensuite. An attached two-car garage with additional storage completes this thoughtfully designed home. Enjoy an unbeatable location just minutes from Costco, Mill Creek Town Center, I-5, Lynnwood Light Rail, and the Everett Park & Ride, offering easy access to shopping, dining, commuting, and everyday essentials.
$899,900
Sale Price
Bedrooms: 5
Bathrooms: 2.5
Square Feet: 2,712
Year Built: 2012
Contact Me
Phone: 425.786.3672
Email: katie@heatondainard.com
Follow me on Facebook
About Me
Since starting my career in 1999, I’ve successfully sold hundreds of homes ranging from starter-homes to luxury estates. My expansive market knowledge and expertise in rehab and construction gives me a sharp edge in this competitive market. My professional approach and proven ability to exceed my client’s expectations has created lifetime relationships with repeat clients and their referrals.